
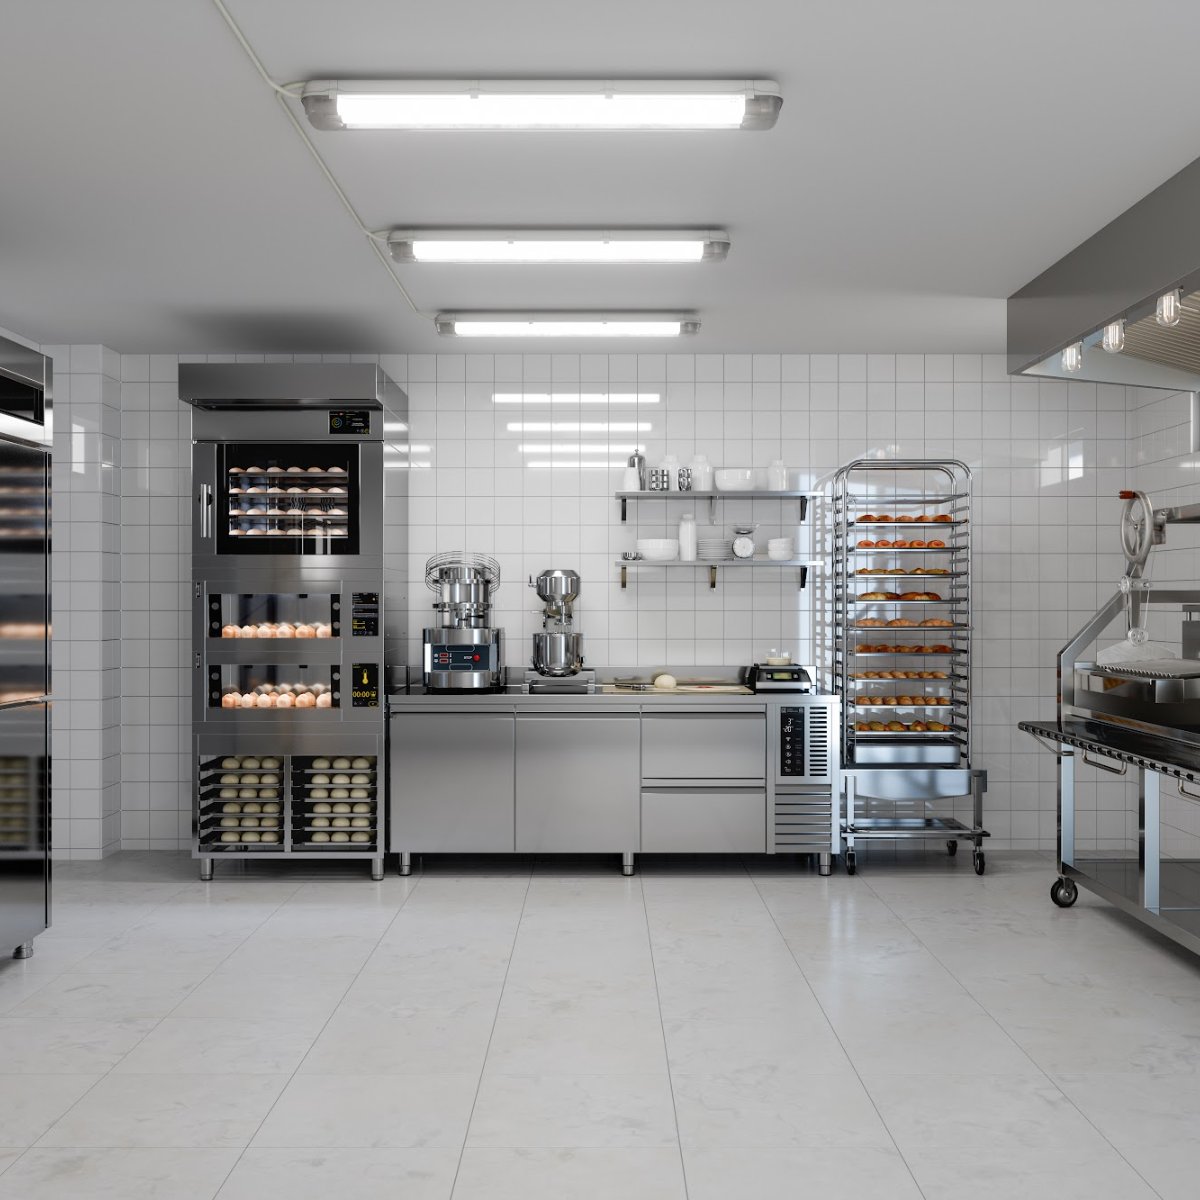
A kitchen is a production line, not a fit-out
When a commercial kitchen goes wrong, the problem is usually not the equipment. It is that the kitchen was done along the way. A kitchen ties together five interfaces: workflow, power and gas capacity, water supply and drainage, extraction and make-up air, and equipment dimensions with access routes. They interlock: a range hood extraction rate sets the ducting and motor spec, a dishwasher load can change the whole site wiring, and where refrigeration sheds heat affects how long the unit lasts.
Discovering after the fit-out that equipment will not fit through the door, or that power is short and has to be reapplied for, are the two most expensive opening mistakes. Both almost always happen where the kitchen was left to the fit-out to handle.
Three models, with very different scopes of responsibility
| Model | Scope | Strength | Watch for | Best for |
|---|---|---|---|---|
| Fit-out contractor doing the kitchen too | Mainly interior fit-out; kitchen equipment usually sub-sourced | Single point of contact, easy to manage | The kitchen area usually needs a specialist equipment partner alongside | Small venues where the kitchen is a minor part |
| Buying direct from an equipment supplier | Equipment supply and warranty | Transparent pricing, flexible range | Workflow and mechanical and electrical interfaces are yours to integrate | Foodservice teams that already have planning capability |
| Planning-led equipment partner (one-stop) | Site survey, workflow drawings, selection, supply, install, after-sales | One party owns service efficiency; equipment and services integrated together | More up-front communication | First-time openings, chain rollouts, constrained sites |
The three are not mutually exclusive: in practice fit-out contractors and design firms often work with a planning-led equipment partner, who takes on the kitchen area drawings and equipment integration. The table is a general guide; actual scope varies by provider.
When a planning-led partner is the right call
- A first opening with a menu still in flux: planning works back from the menu to the equipment list and workflow, avoiding the waste of buying first and thinking later.
- A constrained site: for older buildings, basements or long narrow units, extraction routes and equipment access must be confirmed before the lease is signed, not discovered during the fit-out.
- Chain rollout: standardised equipment specs and cross-site maintenance directly set how fast you can expand.
- A budget that has to be exact: equipment is a major share of opening cost, and the price of choosing wrong far exceeds the up-front planning.
Five checks before you sign
- Drawing capability: can they provide workflow and equipment layout drawings, not just a quote?
- Authorisation and after-sales: is the equipment authorised or project-sourced, and who is responsible for warranty and parts?
- Track record in your format: are there reference sites in the same format as yours?
- Services interfaces: can they coordinate drawings with the fit-out and building-services trades and make interface responsibility clear?
- Maintenance after handover: what is the service plan and response time once the warranty ends?
For design firms and main contractors: a specialist backstop for the kitchen
If you are an interior design firm, a fit-out contractor or an engineering team, you do not have to carry the kitchen area alone. Applied Kitchens works with design and engineering partners on an ongoing basis, providing the kitchen area workflow drawings, equipment recommendations and building-services interface data, delivered to your overall project schedule: your client gets a professional kitchen, and your project does not carry the risk of an unfamiliar field.
FAQ
Should kitchen planning start before or after the fit-out?
Before the fit-out design is finalised. A kitchen extraction, power and drainage needs feed directly into the fit-out drawings; fixing the kitchen first avoids second-round works after completion.
Can I just buy equipment without planning?
Yes. If your team already has a clear equipment list and workflow experience, buying direct is the lowest-cost route; but for a first opening or a complex site, the integration between equipment and services is best overseen by the planning side.
How is a planning service charged?
It varies by provider, commonly a separate planning fee or one offset against equipment purchase. Confirm the fee basis, the scope of drawings delivered and the number of revisions when you enquire.
Does a kitchen refit also need replanning?
Yes. In a refit the pipework, extraction and power are usually set to conditions from years ago, and updated equipment has different needs; a site assessment first, then a decision on what to keep and what to replace, often lowers the total cost.
As a design firm or contractor, can I commission only the kitchen area planning?
Yes. Design firms and contractors can commission only the kitchen area workflow drawings, equipment selection and services interface integration, delivered by the equipment side to your overall schedule, with the lead on space design still yours.
Planning an opening or a kitchen refit?
Bring us your site conditions to assess: book a planning consultation, or email to request a product catalogue.
See also: product categories, how to buy commercial kitchen equipment, the 90-day project timeline.
Applied Kitchens, the commercial kitchen brand of Applied Solutions Group, offers one-stop service from site survey and workflow planning to selection, installation and maintenance, and represents multiple European and American commercial kitchen equipment brands with manufacturer warranty and local after-sales.